
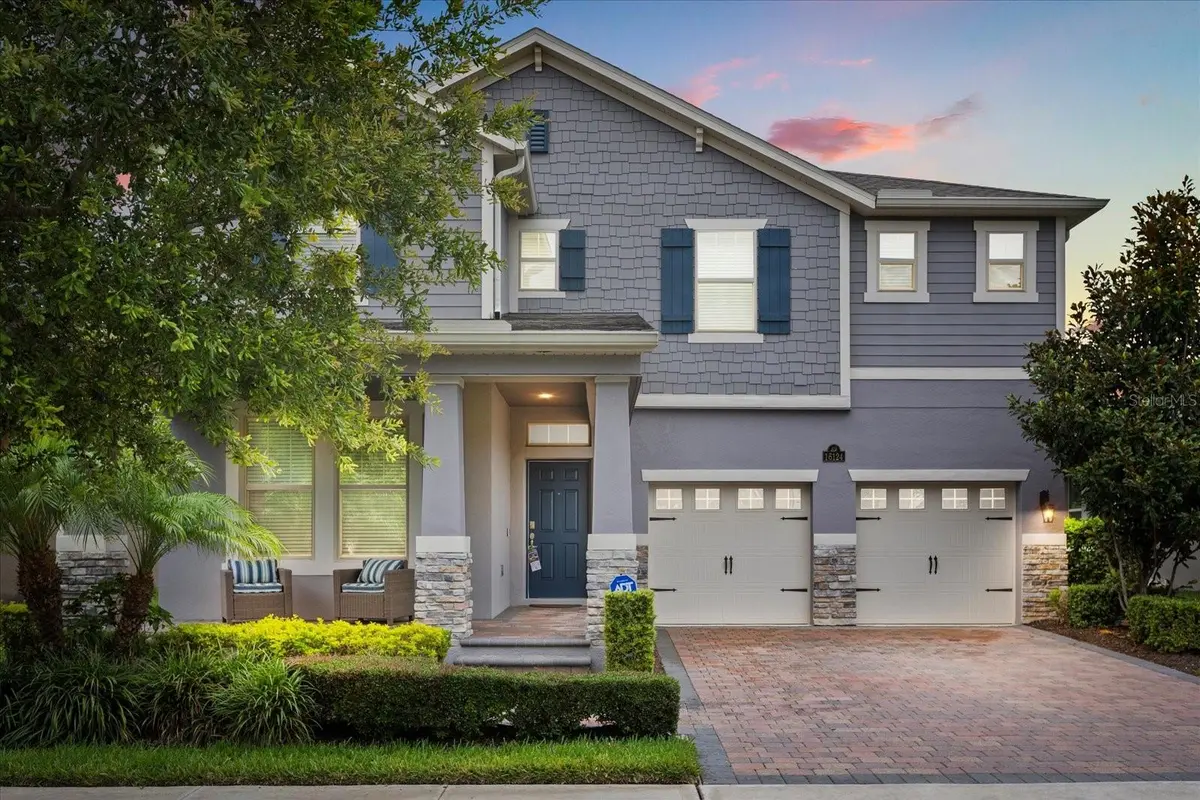



5 Beds
4 Baths
2,840 SqFt
5 Beds
4 Baths
2,840 SqFt
Key Details
Property Type Single Family Home
Sub Type Single Family Residence
Listing Status Active
Purchase Type For Rent
Square Footage 2,840 sqft
MLS Listing ID O6442104
Bedrooms 5
Full Baths 4
HOA Y/N No
Year Built 2018
Lot Size 6,534 Sqft
Acres 0.15
Property Sub-Type Single Family Residence
Source Stellar MLS
Property Description
A beautiful porch welcomes you to this home, as you enter the foyer, to the left is a bedroom and full bath that can be used as an office or bedroom for an in-law or teenage/adult child offering much privacy from the rest of the home. The well-appointed gourmet kitchen overlooks the casual dining area, family room and outdoor lanai. This home features a SPACIOUS KITCHEN ISLAND and WALK-IN PANTRY for extra storage along with STAINLESS STEEL APPLIANCES. As we head up to the second floor, we are greeted with a HUGE LOFT AREA. You will also find the rest of the bedrooms and Master suite upstairs with a split plan for privacy. The Master has a VERY SPACIOUS WALK-IN CLOSET with CUSTOM BUILT-INS, as well as ensuite bathroom with double sinks, Walk-in Shower & separate SOAKING TUB and private toilet area with door. Down the hall from the master (split plan allowing privacy) we will find two additional bedrooms with large closet space that share a second upstairs bathroom with dual sinks and linen closet for extra storage. While a fourth bedroom is complete with a walk-in closet and ENSUITE BATHROOM. Your laundry room is also located on the second floor for convenience.
Location
State FL
County Orange
Area 34787 - Winter Garden/Oakland
Interior
Interior Features Central Vaccum, High Ceilings, PrimaryBedroom Upstairs, Split Bedroom, Thermostat, Tray Ceiling(s), Walk-In Closet(s), Window Treatments
Heating Central, Electric
Cooling Central Air
Furnishings Unfurnished
Appliance Built-In Oven, Dishwasher, Disposal, Dryer, Electric Water Heater, Ice Maker, Microwave, Range, Refrigerator, Washer
Laundry Laundry Room
Exterior
Garage Spaces 2.0
View Y/N Yes
Water Access No
Attached Garage true
Garage true
Private Pool No
Building
Entry Level Two
New Construction false
Others
Pets Allowed Monthly Pet Fee, Number Limit, Pet Deposit, Yes
Senior Community No
Num of Pet 2

"My job is to find and attract mastery-based agents to the office, protect the culture, and make sure everyone is happy! "